Tuesday, April 10, 2012

BIM is Software: Part Deux


One of my very firsts pots on this blog ended up being one of the most viewed and commented on, BIM is Software. Admittedly I was looking to ruffle some feathers with the title alone and the minimal amount of promotion of my blog I did on Twitter quickly uncovered an adamant population seething over my "silly" assertion. In my first afternoon on Twitter my idea was called "stupid" and I was mocked as a "so called expert". I found myself in a heated exchange with strangers over something I was trying to point out was simply a disagreement in semantics. This was somewhat of a baptism by fire for me on the social media side of things.

Here we are a month later and I wanted to revisit the post, amend, and prod further. The practice of archtecture, engineering, and construction is not defined by the tools they use. BIM is NOT any one of those things. That being said BIM-ing happens in software, the BIM exists in a piece of software, process can be refined in and out of software but it is about how BIM enables through software.

The three pillars of these types of change are People, Process, and Technology and you might say that technology is the only thing that relates to software and I adamantly disagree. It is all software. The software is often easy to learn and use, understanding how to leverage the software tools to their maximum benefit is much harder and requires knowledge of a firm's unique goals, skills, and existing workflows. But in the end it is about the software.

There is art and science at the heart of the industry's time tested practices and I am not trying to change that. What BIM does requires software to benefit the art and science already in play. To see the software a simply  a tool is  fairly shortsighted, it isn't just a better instrument it changes the medium. To summarize art is art, a paintbrush is a paintbrush, a hammer is a hammer, BIM is software.

Finally I do want to give credit where it is due. I thought TroyGates summed it up best with his broad definitions of the 3 major acronyms of our corner of the industry: BIM, VDC, IPD.

IPD - Relationship
Integrated Project Delivery is the arrangement of parties into a unified team to deliver the project, sharing together in risks and rewards to remove the adversarial relationship between the owner, builder and design team.

VDC - Process
Virtual Design and Construction is the management of the product, the process and the organization of the design/build/operate team to develop a complete, virtual description of the entire project.

BIM - Instrument
Building Information Modeling is the digital representation of a facility’s physical and functional characteristics. BIM tools are the means by which we harness, communicate and leverage that information.

The application of all 3 from the bottom up: Just as Revit is not required to do BIM, but is one of the best enablers of it, BIM is not required for VDC but significantly benefits it. Likewise, IPD does not require the use of VDC but is facilitated by its use and considerably constrained in its absence.

Well put Troy. You can follow Troy on Twitter @TroyGates. 

Thursday, April 5, 2012

What Do I Mean By Model Integration?

I wanted to take a post to explain a commonly used term that carries a lot of importance as software tools improve and interoperability increases, model integration. Model integration is the ability to take a single model and use it for design, analysis, documentation, virtual construction and finally facilities management. Each of these will be explored further in future posts but let's start by taking a look at the opportunity and challenges we face in this effort.
 
It is completely irresponsible of me to tell you that this is, top to bottom, entirely possible and incredibly easy. At the very least it takes a very pointed LOD document and a fair amount of model repurposing. In addition to that it might take a good deal more scope, so be prepared when the client asks for a model they can use in FM, it might mean a whole lot more modeling and data integration. There's that word again, integration.

Now let's take a look at what I consider to be the major hurdles to model integration:

Willingness to Share Models - This was a bigger problem 2-3 years ago, but the fact that sharing a Revit model means all of your content goes with it make people understandably nervous.

Consistent Modeling - If you don't know what fidelity of model you are getting how could you reliably use it? Many in the industry have taken the dive into the LOD document, but how do we make that more than just an addendum to a contract? How do we bring that into the modeling habits of the ever day user?

Entrenched Belief - In such a quickly changing industry is it impossible to assume the quality of the model you get today is the quality of the model you get tomorrow. Don't make rules that are hard to turn back on. Several years ago a General Contractor would scoff at the idea of using a designers model. The most progressive of that group would simply reply "I'll model it myself".  Now when we show contractors the easily leverage-able elements in a Revit model most can't believe what they are seeing. It won't replace every manual effort, but certainly some if not most.

Limitations of File Formats and Software Capabilities - This one mainly has to do with solutions being over sold on their "automatic capabilities". Software is software, I am not trying to change the software, I am looking to saddle it and take it for the most beneficial ride I can. Great strides have been made recently to make models more friendly to construction modeling repurposing and more is coming on integrating structural and building performance analysis. I get stuck in the "It's 2012! Why can't t do that yet." But that doesn't matter in the end. Keep in mind this is a stagnant technology, today's issues are tomorrow's new functionality. The sky is he limit.

I hope to explore more detail model integration process and issues for each of the 5 types of models during the course of this blog. Stay tuned.

Monday, April 2, 2012

Waves of the Future?

Every year or two it seems to be something different. Another epic shift in how the AEC industry will do business: BIM, IPD, Cloud Computing, etc. Not to say these technologies haven't made a fair impact, but they fell far short of the sweeping change most speculated was to take place. Not to say things are stagnant but there is something eerily familiar about each new idea. The underlying sentiment always pursues data integration and access.  This most likely will happen at  pace that the industry can adapt to naturally as it has done with CAD and now BIM.

 A good friend and colleague of mine, Don Bauman, pointed out to me the common trend of data integration in its many forms throughout the late 20th Century and still today. Don's industry experience and longer term perspective has been invaluable to me. Not to "out" Don's age or anything but he has been at this quite a bit longer than I have. Let's just say Don was spreading the good word of technology while I was in my Spiderman Underoos playing He-man (17 was such a great age).

No matter what the technology, or the semantics that surround them, finding better ways to integrate and access data has always been the goal. People, Process, and Technology will always be the mechanisms (aka hurdles).

It does feel very exciting right now: the conversations, the challenges that are presenting themselves, and the industry professionals that aren't looking for an excuse but looking for an opportunity. When I was a kid I wanted  be a doctor, I remember thinking "there will always be something new to discover, when some problems are fixed others will arise". Now I am a AEC software technologist and luckily for me I feel the same way. Its almost as if I had followed that childhood dream just minus all the schooling, insurmountable student debt, and prestige. That and I don't have to give anybody a prostate exam or examine any sort of terrible rash which I am also grateful for.

Tuesday, March 27, 2012

Revit 2013 - Droppin' Like You're on Subscription.

It's official, Revit 2013 is here, or coming, or at least we can talk about it now. In reality very few firms decide to move to new versions of software until the Fall, Winter, or Spring following the release. So these new features might not be implemented in your firm for quite a while but without a doubt it will happen so let's discuss a couple of items.
 
Materials

This one is personally my "holy crap!" improvement of 2013. They have been tweaking the material dialog box for a couple of releases now and I always scratched my head at the changes which seemed somewhat cosmetic and only marginally beneficial to the everyday user. Certainly it never improved in a true game changing  way; that is until now. I do a lot with energy analysis and the dreaded gbXML file and the complaint from most is the lack of intelligence to derive thermal characteristics from the modeled elements. You always had to pick from a static list of construction assemblies whose assignment were determined by an adjacency calculation not from what was modeled. Now you can calculate thermal properties of layered elements based on Thermal assets of the individual materials in a wall/floor/ceiling/roof system family. Component families (doors/windows) are still picked from a list as a type property. You still have the option of assigning thermal assembly types in the traditional way but now we are one crucial step closer to intelligent integrated analysis.


Stairs
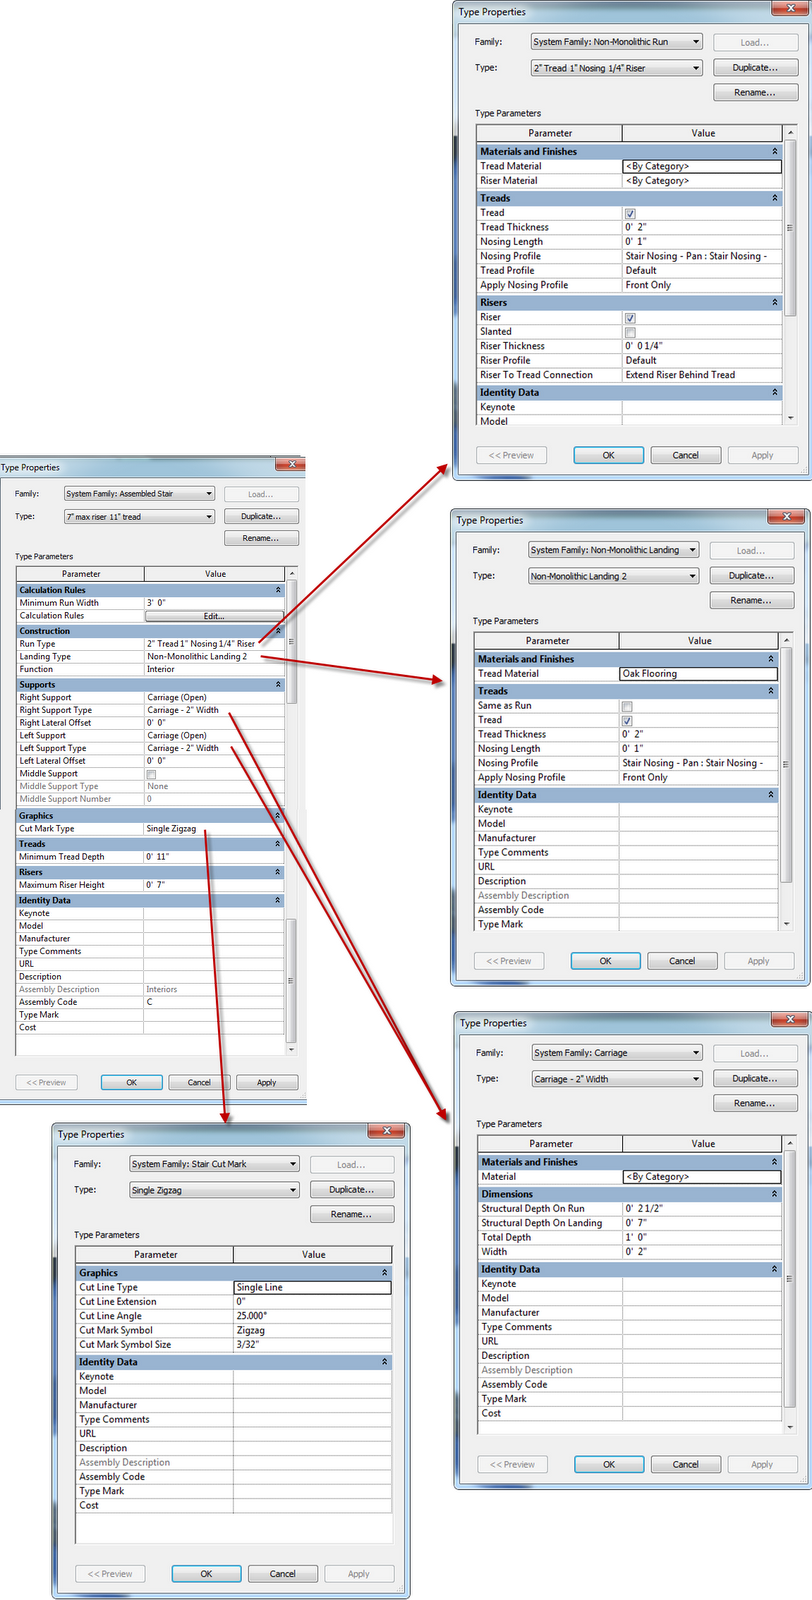
Stair Type Properties and Their embedded Type
properties dialog boxes
Stairs can be modeled with run and landing components or as before with a sketch. The components are really a fun and flexible way to model stairs that help you understand what your stairs will look like in 3D before leaving your create stairs mode (images below are while still in the stair creation mode). In addition to the new ways we can create stairs, they have also provided us the flexibility to convert any component based landing or run to a sketch. The stair types now have  embedded type properties dialog boxes for the landing, support, and other elements that define the stairs.


 I don't mean to oversimplify everything that is going on in these releases but  only have so much time to write here. If you want more information attend one of the web based presentations that will take a much deeper dive on each discipline. IMAGINiT's Know It. All.  Virtual Event will be held at the beginning of May 1-3 with 1 day dedicated to each market sector (building is on May 2). As always, stay on top of the new features and keep opportunity in the forefront of your mind as we go through another year of software releases.

Finally, if you are not using the 2012 version of Revit yet? Get with it. It is time. You are only hurting yourself, and your MEP consultant. 

Monday, March 26, 2012

Why Would You Model Gyp Board?

Ok, time to get a little more technical and I guess quite a bit more nit-picky. Before I begin I will just say that I have completed jobs in the industry as a production guy and as a BIM manager at first including Gyp Board modeled in walls and then acquiescing and going without. What I have found for myself seems to go against the grain of how most firms I see using Revit model walls.

I am a recovering Gyp Board modeler. Its known on the streets as "sheet rock", "Gypsum", "GB", "white wall candy".  Well I am off it and I am not looking back. Ok, now lets take a look back.

In the early days of BIM it was cool to see what you could model, the possibilities were endless, base board, casework section information, roof drains, 3/4" reveals. Then, the realities of system performance and general practicality sunk in. To model the minute means to over-embellish the overall.

Gyp board seemed acceptable, I mean what if I want to do a material takeoff of all the gyp board on my model? I had core boundaries if I wanted to dimension to the stud face so that worked, everything was great. These were the salad days.

Unfortunately, these days were short lived as the workload that needed to be undertaken to realize this dream was, well… realized. It forced me to make many more wall types and take what should be a very simple and repetitive area of the floor plan to model and turn it into something far more complex. And for what?


What about when gyp board stops above the ceiling but the wall structure keeps going? Are we really unlocking the gyp board layers and modifying that everywhere, not just the documentation views? Its no wonder firms want to up their fees, its no wonder there is significant concern over modeling scope and budgeting hours. What about when the model changes? Too much work for too little benefit.
The data is what's important: Type Marks, Partition Type Legends, Fire Rating, detailed views.  How could an estimator effectively use your model without gyp board? Easy, they probably weren't using it in the first place. Linear feet of wall, Areas and Heights of rooms, these are the limitless possibilities chosen by the people that most directly benefit from your modeling workload.

 I've been gyp board free for 3 years now and I can't tell you how good I feel.  Join me.

Thursday, March 22, 2012

Owner Standards

One thing that I can say is lighting the fire of change across the industry is the owner BIM guideline. If you haven't been able to pour through one of these documents I highly suggest you do especially before bidding on one of these projects. It can drastically change your scope of work and if you are not aware of that impact you run the risk of losing you shirt on these projects. In my opinion these guidelines have the potential to make AEC firms more profitable by increasing the workload/fees, and therefore the value of a delivered model. Message: Don't fear the guideline, saddle it and take it for a spin.
 
Here are a few examples of these owner guidelines for your reading pleasure. These are in no way meant to represent the full range of owner BIM Guidelines.


Monday, March 19, 2012

Why Vasari Makes Me Happy

With the new Vasari Technology Preview Version 2.5  available free from Autodesk Labs (link to Vasari 2.5 website) I wanted to take a post to point out some of the new improvements as well as to share my general affection for this software.

I would like for Project Vasari to be taken seriously… eventually. I have done a lot with energy analysis and energy modeling during my time at IMAGINiT: Ecotect, Integrated Environmental Solutions <Virtual Environment>, Green Building Studio to name a few. The sad fact is the GbXML file from a model built for documentation is not viable for most energy modeling and analysis. Don't get me wrong, I can make it work; but when I take a look at the simplicity that I need in an energy modeling application and the intricacies of a building model in Revit the best of us balk. Vasari allows me to be generic and still tangibly communicate something powerful.

By Vasari I really mean Revit.  The tool is easy to use for existing Revit users, uses RVT files and has the same general interface and features, with some advancements over the Analysis tab that was included with the 2012 release of Revit. Vasari can be used to integrate early design modeling and leverage-able analysis and data into a meaningful and cost saving BIM process.  Here are my thoughts on some key features.


Enabling an Energy Model - The 2.5 version of Vasari greatly improved the automatic zoning. The 2.1 release saw the Divide Perimeter Zones option abide by the ASHRAE 90.1 Appendix G Thermal blocking requirement and the 2.5 version has improved the  Core Offset functionality to correctly zone courtyard spaces. Basically a higher fidelity model that would therefore give you higher fidelity results. Or export the Mass model GbXML file and use it wherever. This, if it continues to improve and maybe include some per zone modeling flexibility, could really be a game changer in the building performance analysis software market.
Ecotect Wind Tunnel - This was released with 2.1 this past Fall but it is too interesting not to mention. External CFD: airflow around buildings, through courtyards, very cool visuals. Unique and simple in its execution. The only question I am left with is "what could I use you for?".

2D slice shown, can be 3D flow lines, and runs as an animation.

Ecotect Solar Radiation Tool - This one has been around a while but its worth noting. If only I could use it on a building model and not just a mass model. Interesting information for design taking advantage of sun and shade from the surrounding site and form based self shading.


Working in perspective view  - New in 2.5. Its kind of like Navisworks Orthographic and Perspective 3D view options, also reminds me of another free modeling application from another massive software company.
    3D Modeling  - I personally don't get too revved up about improvements to the massing tools, I guess my needs are simple. Massing in Revit always seems to turn into a practice on impractical architecture, but it sure is fun.  The message should be: it doesn't matter where your design starts, you can quickly mass its shape and get some great data. Regardless of that design options, schedules, parameter driven mass forms, all very cool and all absolutely possible.
      Export to FBX - Mass, analyze, and render. FBX files allows you to take your mass form with materials into 3DS Max design for photorealistic renderings. I think the conversation needs to be revisited: What are we showing our clients, and when are we showing it to them? This turns the early design deliverable on its ear, unique and meaningful design communication with less upfront workload.
        Vasari has proven itself to be provocative, continually improving, and just plain cool. As modeling expertise expands in this industry I hope to see more architects dabble in these sorts of massing forms and the data/analysis/visualization that is easily gleaned.