Showing posts with label Analysis. Show all posts

Wednesday, May 16, 2012

Mass Effect


Modeling your project during the conceptual design can drive the most benefit during the "pre-schematic, post-pre-design" stage. Unfortunately this is usually not a time I a project when much attention is being paid to a 3D digital model. When you model conceptually you can gain a  deeper understanding of your project without spending abundant hours developing any single idea. Massing tools are how we model iteratively without weighing our ideas down with detail. 

Not all massing tools are created equal. Sketchup is great for quick modeling and visualization but the data behind the model isn't there and the downstream use of those objects in analysis and documentation in Revit is very limited. There are some tools that allow you to analyze inside of Sketchup, the IES toolkits have a plug-in for Sketchup, but I can't do anything with these models later on. More often than not designers misuse Sketchup by creating detailed forms just to get an image. This wastes hours on a project without creating anything to leverage later on. Models in Rhino usually suffer the same fate.

The massing tools inside of Revit can be used to create a 3D generic form that allow schedulable parameters of surface area, volume, perimeter by floor, and area by floor or building. These can also be used for high quality renderings via FBX export into 3DS Max Design, or as rapid energy models for comparative analysis. Exporting the mass model GbXML file also opens up many other analysis options in outside software. Autodesk Labs' Project Vasari expands on this even more with solar radiation and wind tunnel studies using mass models directly inside of a Revit-style interface.
The beauty of these types of massing studies is that they are quick and provide a lot of good comparative data. The key word there is 'comparative'. Model multiple options, then compare,  to understand and proceed with your design.

I have worked with some firms that take massing to a new level inside of Revit to show programmed areas conceptually by using separate mass objects with individual materials assigned for color differentiation. There is quite a bit of leg work there and if you are need to respond to a tight space program a piece of software like Affinity (from Trelligence) would probably be the best option.


It think a lot of us got caught up in the "low hanging fruit" pitch conceptual modeling allows. That is "low hanging fruit", not "fall into your lap fruit". There is some effort involved. You have to change your design workflow to accommodate for a new contributor, the mass model.

Thursday, April 26, 2012

Moving the Sustainability Frontier: The Macleamy Cruve


Many architectural firms have reached some level of Revit use. Now we need to start looking at gaps in the process that result in redundant modeling and wasted time/money. The main gap architecturally is inside of early design but sometime this fractured workflow bleeds all the way through DD. Making your CD milestones extremely difficult to reach. We have all seen it, the Macleamy curve, more work up front and a nice easy taper into the end of CDs.

I was one of those people that knocked down the Macleamy curve saying that it doesn't really apply to the realities on completing projects. Basically that workload always crescendos at the end because of the necessary reliance on 2D views and documentation embellishment as well as inevitable last minute changes. If the models we created were infused with all of the detail information and annotation then yes, I could see that. But I have not seen a Revit model that even nearly qualifies. To me that is an unrealistic expectation. So instead of looking at the Macleamy curve in hours or workload I look at it now as decisions. That is when the curve becomes clearer to me. More decisions up front so that the model calms down and construction documents can be mostly about documentation instead of active modeling. This would also greatly benefit the other disciplines that are using the architectural model to complete their own model and subsequent documents.


So what is going on during the ebb that we see in the curve during the SD and DD phase? Information input and decision making reliant on analysis of that information. In other words, modeling. Model early, model schematically, don't redundantly keep up multiple models. Streamline so as not to fork your curve.

Ask yourself: What is the first 2D form your project takes? What is the first 3D form your project takes? What kinds of questions can I ask to make better design decisions? What kinds of input do I need to answer those questions?

I am not suggesting that designers exclusively design inside of Revit. Designers should design where they are comfortable. I am suggesting that designers need to be aware of how far they are modeling the project and for what purposes.

This might seem a far cry from the Sustainability Frontier subject but I assure you it is not. In later posts I will delve further into using these early design models to drive better decisions and workflow considerations during this transition.

Tuesday, March 27, 2012

Revit 2013 - Droppin' Like You're on Subscription.

It's official, Revit 2013 is here, or coming, or at least we can talk about it now. In reality very few firms decide to move to new versions of software until the Fall, Winter, or Spring following the release. So these new features might not be implemented in your firm for quite a while but without a doubt it will happen so let's discuss a couple of items.
 
Materials

This one is personally my "holy crap!" improvement of 2013. They have been tweaking the material dialog box for a couple of releases now and I always scratched my head at the changes which seemed somewhat cosmetic and only marginally beneficial to the everyday user. Certainly it never improved in a true game changing  way; that is until now. I do a lot with energy analysis and the dreaded gbXML file and the complaint from most is the lack of intelligence to derive thermal characteristics from the modeled elements. You always had to pick from a static list of construction assemblies whose assignment were determined by an adjacency calculation not from what was modeled. Now you can calculate thermal properties of layered elements based on Thermal assets of the individual materials in a wall/floor/ceiling/roof system family. Component families (doors/windows) are still picked from a list as a type property. You still have the option of assigning thermal assembly types in the traditional way but now we are one crucial step closer to intelligent integrated analysis.


Stairs
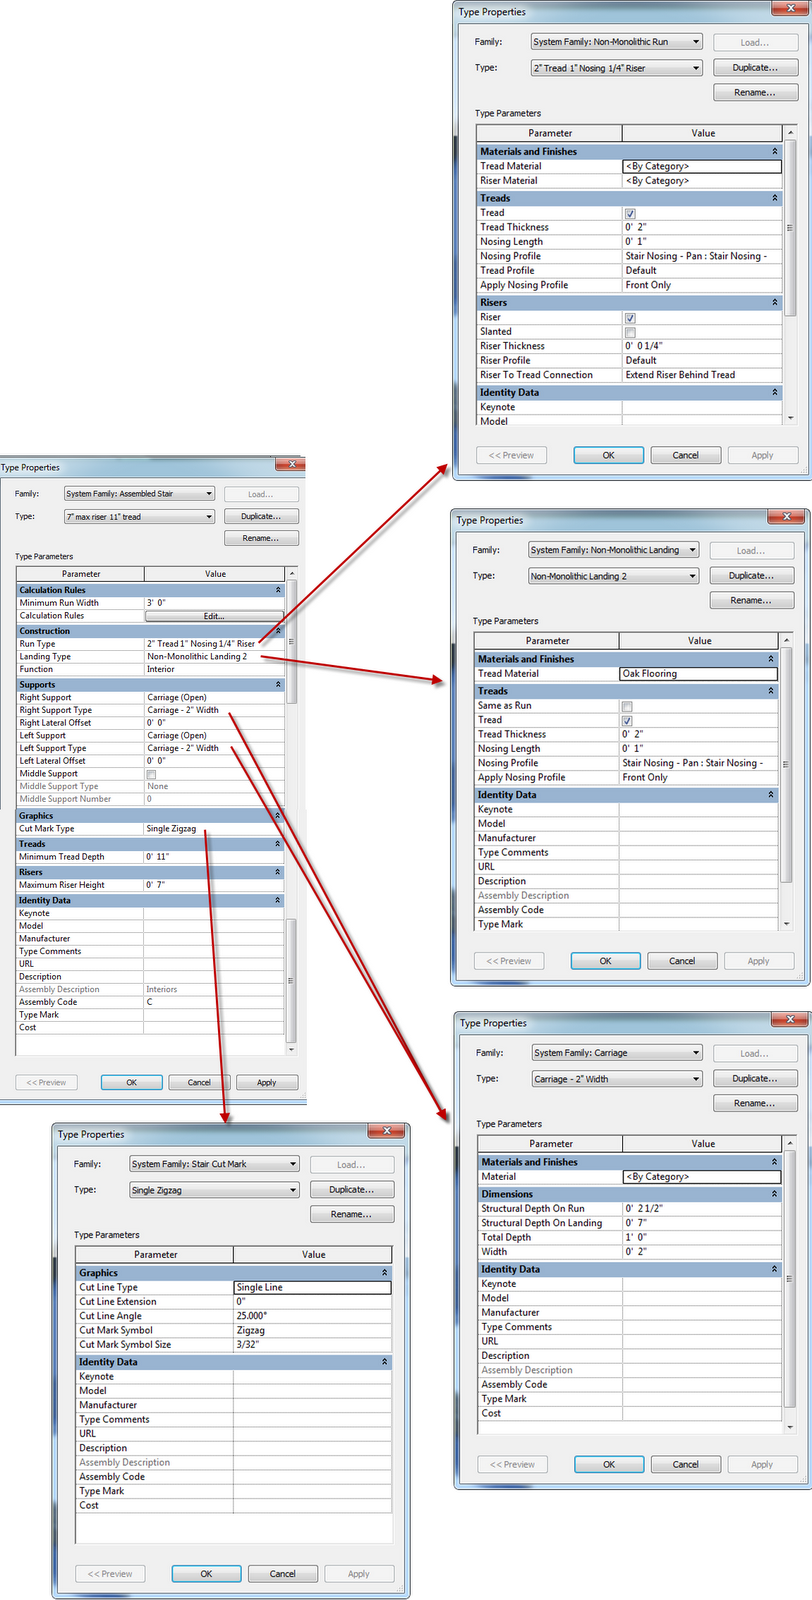
Stair Type Properties and Their embedded Type
properties dialog boxes
Stairs can be modeled with run and landing components or as before with a sketch. The components are really a fun and flexible way to model stairs that help you understand what your stairs will look like in 3D before leaving your create stairs mode (images below are while still in the stair creation mode). In addition to the new ways we can create stairs, they have also provided us the flexibility to convert any component based landing or run to a sketch. The stair types now have  embedded type properties dialog boxes for the landing, support, and other elements that define the stairs.


 I don't mean to oversimplify everything that is going on in these releases but  only have so much time to write here. If you want more information attend one of the web based presentations that will take a much deeper dive on each discipline. IMAGINiT's Know It. All.  Virtual Event will be held at the beginning of May 1-3 with 1 day dedicated to each market sector (building is on May 2). As always, stay on top of the new features and keep opportunity in the forefront of your mind as we go through another year of software releases.

Finally, if you are not using the 2012 version of Revit yet? Get with it. It is time. You are only hurting yourself, and your MEP consultant. 

Monday, March 19, 2012

Why Vasari Makes Me Happy

With the new Vasari Technology Preview Version 2.5  available free from Autodesk Labs (link to Vasari 2.5 website) I wanted to take a post to point out some of the new improvements as well as to share my general affection for this software.

I would like for Project Vasari to be taken seriously… eventually. I have done a lot with energy analysis and energy modeling during my time at IMAGINiT: Ecotect, Integrated Environmental Solutions <Virtual Environment>, Green Building Studio to name a few. The sad fact is the GbXML file from a model built for documentation is not viable for most energy modeling and analysis. Don't get me wrong, I can make it work; but when I take a look at the simplicity that I need in an energy modeling application and the intricacies of a building model in Revit the best of us balk. Vasari allows me to be generic and still tangibly communicate something powerful.

By Vasari I really mean Revit.  The tool is easy to use for existing Revit users, uses RVT files and has the same general interface and features, with some advancements over the Analysis tab that was included with the 2012 release of Revit. Vasari can be used to integrate early design modeling and leverage-able analysis and data into a meaningful and cost saving BIM process.  Here are my thoughts on some key features.


Enabling an Energy Model - The 2.5 version of Vasari greatly improved the automatic zoning. The 2.1 release saw the Divide Perimeter Zones option abide by the ASHRAE 90.1 Appendix G Thermal blocking requirement and the 2.5 version has improved the  Core Offset functionality to correctly zone courtyard spaces. Basically a higher fidelity model that would therefore give you higher fidelity results. Or export the Mass model GbXML file and use it wherever. This, if it continues to improve and maybe include some per zone modeling flexibility, could really be a game changer in the building performance analysis software market.
Ecotect Wind Tunnel - This was released with 2.1 this past Fall but it is too interesting not to mention. External CFD: airflow around buildings, through courtyards, very cool visuals. Unique and simple in its execution. The only question I am left with is "what could I use you for?".

2D slice shown, can be 3D flow lines, and runs as an animation.

Ecotect Solar Radiation Tool - This one has been around a while but its worth noting. If only I could use it on a building model and not just a mass model. Interesting information for design taking advantage of sun and shade from the surrounding site and form based self shading.


Working in perspective view  - New in 2.5. Its kind of like Navisworks Orthographic and Perspective 3D view options, also reminds me of another free modeling application from another massive software company.
    3D Modeling  - I personally don't get too revved up about improvements to the massing tools, I guess my needs are simple. Massing in Revit always seems to turn into a practice on impractical architecture, but it sure is fun.  The message should be: it doesn't matter where your design starts, you can quickly mass its shape and get some great data. Regardless of that design options, schedules, parameter driven mass forms, all very cool and all absolutely possible.
      Export to FBX - Mass, analyze, and render. FBX files allows you to take your mass form with materials into 3DS Max design for photorealistic renderings. I think the conversation needs to be revisited: What are we showing our clients, and when are we showing it to them? This turns the early design deliverable on its ear, unique and meaningful design communication with less upfront workload.
        Vasari has proven itself to be provocative, continually improving, and just plain cool. As modeling expertise expands in this industry I hope to see more architects dabble in these sorts of massing forms and the data/analysis/visualization that is easily gleaned.