Showing posts with label Architecture. Show all posts

Thursday, May 3, 2012

Being a Bad Background

In an earlier post I described how architects and MEPF engineers can learn to benefit from a multi-discipline Revit environment by respecting and anticipating the pain points and natural workflows of the other. Now I'd like to talk about structural engineers.

The reliance on linked geometry to host elements really isn't present between Revit Architecture and Revit Structure. In stead there is the issue of redundant modeled geometry and the documentation reliance on structural elements in architecture.

Many firms have worked through the first of the two issues by defining clearly what elements the structural engineer will own and which the architect will. Structure might own the slab, architects might own the floor finishes. Structure might own the roof deck (usually modeled as a floor) and the architect will own the roofing above the deck (usually modeled as a roof). It takes a thorough LOD document, but it can and has been accomplished.

The other issue here is a little more troublesome, an architect's reliance on structural elements to complete certain document deliverables. A lot of architectural firms fake in structure so that they can get documents out the door (e.g. foundation and stoop conditions, trusses, framing). Significant and detrimental time is lost when this is necessary to do but sometimes it is necessary.

Architecturally you have to communicate those shared items that are required and when they are required. Structurally you have to make modeling accommodations for the architectural documents.

I can hear the structural engineers now "easy for him to say". Well it is easy for me to say and it is easy for them to do. May I be the first person to say(although probably not really the first): structural engineers have had the least amount to change and adjust to in a Revit workflow. A little cooperation will go a long way on this one. 

I want to point out that LOD really solves both of these issues outlined above, but it doesn't have to be the AIA e202 document. Think about a collaborative requirement, think about a usable "desktop" standard, think about a logical and timesaving document that might just save your profit and really set you apart. Ok, horse officially beaten.

Tuesday, May 1, 2012

Being a Bad Host

I remember when I first starting using Revit Architecture, we were modeling key structural elements ourselves and using linked CAD files from MEP to complete our RCPs. I would bug my reseller at every turn to help me understand how the disciplines would work together without answer. Then an "Autodesk guy", as he was referred to in later conversation, told our Revit users group that Revit MEP wasn't ready yet and that no one should use it. They of course continued to sell it.
 
Many years later I am 3.5 years into my use of Revit MEP and have had the pleasure to see how many different firms are exploiting or suffering through a multi-discipline Revit workflow. Revit MEP and Revit Architecture's problems seems to be with the high level of dependency MEP objects have on host Architectural faces.

It is very easy for an architect to delete and recreate geometry that is, unapparent to them, the host of an MEP object. This destroy's the "warm and fuzzy" feeling Revit gives us about elements staying spatially coordinated.  In fact it can be a nightmare even if the element remains hosted. For example, sometimes a ceiling might move for some design purpose. If elements are hosted to those that have hard connections (e.g. ducts and air terminals) the architect runs the risk of destroying duct networks that don't have the space to adjust.

2 strategies need to be undertaken to make sure this works better:

First, Communicate design changes out side of Revit. This one is an age old problem between architects and MEPF consultants. You either need to setup a brute force way of communicating (email report of model changes by room upon receipt of a new model) or a software centric comparison automation (in Navisworks or the Compare Models Revit extension).

The most important change that needs to happen is both parties understanding the limitations, implications, and realities of a coordinated workflow in Revit.

Second, MEPF engineers need to respect and anticipate how the architect's model will change. MEPF engineers can host elements on reference planes where hosted and orphaned elements are sensitive to change. The model adjustment will be manual but many hosted elements can be changed at once. Or maybe no elements should be hosted at all. I ran an unconference session at this past AU called "Leveraging and Architect's Model in Revit MEP" and this was the sentiment of the group that attended. Those that had once hosted on planes no longer do so. A vast majority actually have a standard for non hosted components for everything.

Bottom line, this is a two way street. Architects need better ways to communicate changes per model update, and MEPF engineers need to host (or not host)objects in a way that protects them against damage caused by changes out of their control.

Thursday, April 26, 2012

Moving the Sustainability Frontier: The Macleamy Cruve


Many architectural firms have reached some level of Revit use. Now we need to start looking at gaps in the process that result in redundant modeling and wasted time/money. The main gap architecturally is inside of early design but sometime this fractured workflow bleeds all the way through DD. Making your CD milestones extremely difficult to reach. We have all seen it, the Macleamy curve, more work up front and a nice easy taper into the end of CDs.

I was one of those people that knocked down the Macleamy curve saying that it doesn't really apply to the realities on completing projects. Basically that workload always crescendos at the end because of the necessary reliance on 2D views and documentation embellishment as well as inevitable last minute changes. If the models we created were infused with all of the detail information and annotation then yes, I could see that. But I have not seen a Revit model that even nearly qualifies. To me that is an unrealistic expectation. So instead of looking at the Macleamy curve in hours or workload I look at it now as decisions. That is when the curve becomes clearer to me. More decisions up front so that the model calms down and construction documents can be mostly about documentation instead of active modeling. This would also greatly benefit the other disciplines that are using the architectural model to complete their own model and subsequent documents.


So what is going on during the ebb that we see in the curve during the SD and DD phase? Information input and decision making reliant on analysis of that information. In other words, modeling. Model early, model schematically, don't redundantly keep up multiple models. Streamline so as not to fork your curve.

Ask yourself: What is the first 2D form your project takes? What is the first 3D form your project takes? What kinds of questions can I ask to make better design decisions? What kinds of input do I need to answer those questions?

I am not suggesting that designers exclusively design inside of Revit. Designers should design where they are comfortable. I am suggesting that designers need to be aware of how far they are modeling the project and for what purposes.

This might seem a far cry from the Sustainability Frontier subject but I assure you it is not. In later posts I will delve further into using these early design models to drive better decisions and workflow considerations during this transition.

Thursday, April 19, 2012

The Sustainability Frontier


Today I am speaking at HKS's Green Week on BIM and sustainability. During the preparation for this event  a number of topics that seemed a good fit for this blog were uncovered. So this is the first in a series of posts on Moving the Sustainability Frontier with Software.

I read this a while ago and it really stuck with me, the sustainability frontier  is a repurposing of the article referenced below:

"The productivity frontier is the sum of all existing best practices at any given time or the maximum value that a company can create at a given cost, using the best available technologies, skills, management techniques, and purchased inputs. Thus, when a company improves its operational effectiveness, it moves toward the frontier."

Porter, M. E. 1996. What is a strategy? Harvard Business Review (November-December): 61-78.

Sustainability Frontier
The sustainability frontier is the sum of a firm's best practices at any given time or the maximum sustainability that can be designed and measured at a given cost, using the best available technologies, skills, management techniques, and purchased inputs. When a firm improves its operational effectiveness, it moves its frontier.

The key difference between Porter's definition of the productivity frontier and my repurposed sustainability frontier besides vocabulary is the productivity frontier is determined by all existing skills, practices, technologies and is absolute across an industry sector. The sustainability frontier is a frontier set per firm that aligns with their specific goals. The sustainability frontier will then move not merely by more technology or skill being present but how a firm  chooses to use whatever resources they have at any given time. Business move toward a constantly changing frontier, an AEC firm moves its own frontier as new methods and technologies are implemented.

I want to finish this first installment regarding the Sustainability frontier with a concept I stole from Bill Gates TED talk on reducing our carbon footprint through the use of renewable energy generation.

Number of People x Services per person x Energy per service x Carbon per unit of energy

The idea is that is we need to get any one of these at or near zero. The number of people is increasing, the number of services per person is increasing; these things can't really be effected. In the AEC industry we have a real opportunity to effect energy per service by using high efficiency materials and systems as well as using our design expertise to drive a more efficient form. Carbon per unit energy is also something we can impact through the use of PV panels and wind generation.

Stay tuned for more on this subject in later blog posts.

Friday, April 13, 2012

Long Lists: The Death of Revit Productivity


Revit project files are massive repositories for information. Views, data rich model geometry, annotation elements, schedules all existing in one location putting a stunning amount of information at your fingertips. This amount of stuff to understand introduces some productivity challenges. These challenges are not overcome without some well practiced methods and a deep understanding of where your model bottlenecks for the users. One of the most tangible metrics to measure a progressive Revit process and standards adherence is to look at the length of the different lists in the project file. This is about ease of use and standardizing your views and content.

Type Selector  - Lists seem to bloat for a couple of reasons: There are a ton of objects loaded into the model  including duplicate types and Type properties have been used to define important, schedulable object properties. Purging periodically works as long as you don't have the duplicate types placed somewhere in the file. The other thing to consider is if type properties have been used too heavily when an instance property might provide a useful flexibility. There are pros and cons to shifting your parameters around so do so where benefit is most easily gained (e.g. door schedule)

Line Styles - Even in a default template this list starts longer than I would like with few options to delete or rename the out of the box line styles. One can only hope to intelligently order the line style types so that they easily and logically sort themselves. If you begin the custom line styles with a number (e.g. 1-Solid, 2- Hidden) they are easy to sift through and order themselves at the top of the line styles list. Tip: The number doesn't have to directly correspond to the specified line weight, reserve the thinnest line weights for patterns and items in the distance.

Project Browser - There are a few areas here to pay close attention. First duplicating view types (in 2013 available for Floor Plan, Ceiling Plan, and 3D views) was always something that worked well for architectural sets. Many firms have a custom view and sheet browser organization often utilizing custom parameters sorted. My only tip here is not to overload your views with multiple view purpose parameters. Keep it simple with Discipline, and Sub-discipline, and duplicated view types to shorten up those view lists. The Project Browser can also be useful when placing families because they are all organized by their object category. For instance, when placing a component from the type selector you have a list that includes plumbing fixtures, generic models, planting, etc. all in one place. The project browser allows you to see the list expand by category you can click and drag the types into the view to place an instance.

Detail Components - These components are all the same object category so you have to be very mindful of naming conventions as you populate you model with these 2D components. These lists can be very long and without a naming convention to sort the list of components users will really struggle to work quickly and consistently with these.

Tuesday, March 27, 2012

Revit 2013 - Droppin' Like You're on Subscription.

It's official, Revit 2013 is here, or coming, or at least we can talk about it now. In reality very few firms decide to move to new versions of software until the Fall, Winter, or Spring following the release. So these new features might not be implemented in your firm for quite a while but without a doubt it will happen so let's discuss a couple of items.
 
Materials

This one is personally my "holy crap!" improvement of 2013. They have been tweaking the material dialog box for a couple of releases now and I always scratched my head at the changes which seemed somewhat cosmetic and only marginally beneficial to the everyday user. Certainly it never improved in a true game changing  way; that is until now. I do a lot with energy analysis and the dreaded gbXML file and the complaint from most is the lack of intelligence to derive thermal characteristics from the modeled elements. You always had to pick from a static list of construction assemblies whose assignment were determined by an adjacency calculation not from what was modeled. Now you can calculate thermal properties of layered elements based on Thermal assets of the individual materials in a wall/floor/ceiling/roof system family. Component families (doors/windows) are still picked from a list as a type property. You still have the option of assigning thermal assembly types in the traditional way but now we are one crucial step closer to intelligent integrated analysis.


Stairs
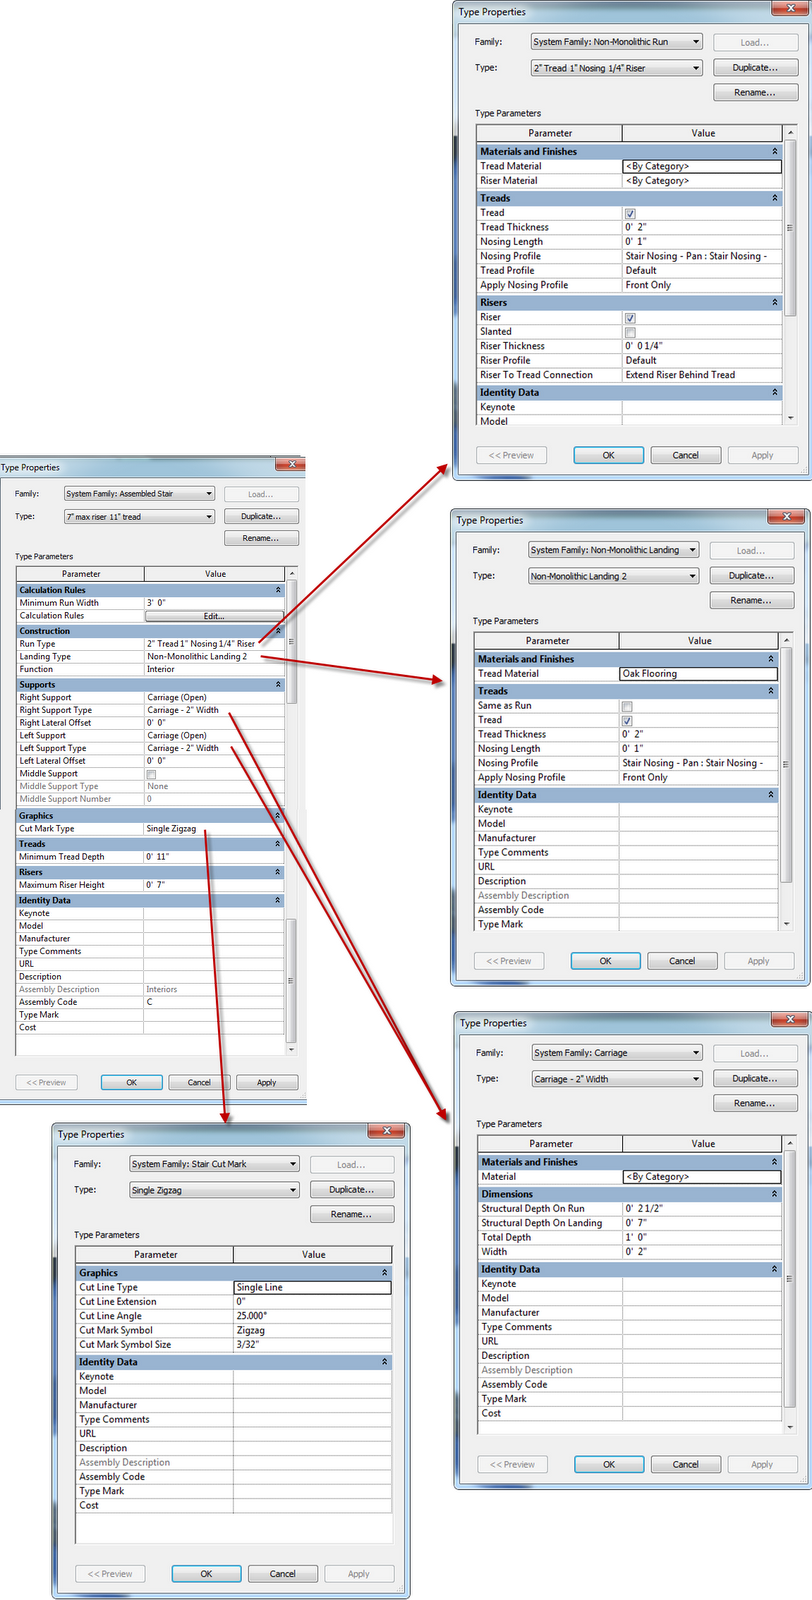
Stair Type Properties and Their embedded Type
properties dialog boxes
Stairs can be modeled with run and landing components or as before with a sketch. The components are really a fun and flexible way to model stairs that help you understand what your stairs will look like in 3D before leaving your create stairs mode (images below are while still in the stair creation mode). In addition to the new ways we can create stairs, they have also provided us the flexibility to convert any component based landing or run to a sketch. The stair types now have  embedded type properties dialog boxes for the landing, support, and other elements that define the stairs.


 I don't mean to oversimplify everything that is going on in these releases but  only have so much time to write here. If you want more information attend one of the web based presentations that will take a much deeper dive on each discipline. IMAGINiT's Know It. All.  Virtual Event will be held at the beginning of May 1-3 with 1 day dedicated to each market sector (building is on May 2). As always, stay on top of the new features and keep opportunity in the forefront of your mind as we go through another year of software releases.

Finally, if you are not using the 2012 version of Revit yet? Get with it. It is time. You are only hurting yourself, and your MEP consultant. 

Monday, March 19, 2012

Why Vasari Makes Me Happy

With the new Vasari Technology Preview Version 2.5  available free from Autodesk Labs (link to Vasari 2.5 website) I wanted to take a post to point out some of the new improvements as well as to share my general affection for this software.

I would like for Project Vasari to be taken seriously… eventually. I have done a lot with energy analysis and energy modeling during my time at IMAGINiT: Ecotect, Integrated Environmental Solutions <Virtual Environment>, Green Building Studio to name a few. The sad fact is the GbXML file from a model built for documentation is not viable for most energy modeling and analysis. Don't get me wrong, I can make it work; but when I take a look at the simplicity that I need in an energy modeling application and the intricacies of a building model in Revit the best of us balk. Vasari allows me to be generic and still tangibly communicate something powerful.

By Vasari I really mean Revit.  The tool is easy to use for existing Revit users, uses RVT files and has the same general interface and features, with some advancements over the Analysis tab that was included with the 2012 release of Revit. Vasari can be used to integrate early design modeling and leverage-able analysis and data into a meaningful and cost saving BIM process.  Here are my thoughts on some key features.


Enabling an Energy Model - The 2.5 version of Vasari greatly improved the automatic zoning. The 2.1 release saw the Divide Perimeter Zones option abide by the ASHRAE 90.1 Appendix G Thermal blocking requirement and the 2.5 version has improved the  Core Offset functionality to correctly zone courtyard spaces. Basically a higher fidelity model that would therefore give you higher fidelity results. Or export the Mass model GbXML file and use it wherever. This, if it continues to improve and maybe include some per zone modeling flexibility, could really be a game changer in the building performance analysis software market.
Ecotect Wind Tunnel - This was released with 2.1 this past Fall but it is too interesting not to mention. External CFD: airflow around buildings, through courtyards, very cool visuals. Unique and simple in its execution. The only question I am left with is "what could I use you for?".

2D slice shown, can be 3D flow lines, and runs as an animation.

Ecotect Solar Radiation Tool - This one has been around a while but its worth noting. If only I could use it on a building model and not just a mass model. Interesting information for design taking advantage of sun and shade from the surrounding site and form based self shading.


Working in perspective view  - New in 2.5. Its kind of like Navisworks Orthographic and Perspective 3D view options, also reminds me of another free modeling application from another massive software company.
    3D Modeling  - I personally don't get too revved up about improvements to the massing tools, I guess my needs are simple. Massing in Revit always seems to turn into a practice on impractical architecture, but it sure is fun.  The message should be: it doesn't matter where your design starts, you can quickly mass its shape and get some great data. Regardless of that design options, schedules, parameter driven mass forms, all very cool and all absolutely possible.
      Export to FBX - Mass, analyze, and render. FBX files allows you to take your mass form with materials into 3DS Max design for photorealistic renderings. I think the conversation needs to be revisited: What are we showing our clients, and when are we showing it to them? This turns the early design deliverable on its ear, unique and meaningful design communication with less upfront workload.
        Vasari has proven itself to be provocative, continually improving, and just plain cool. As modeling expertise expands in this industry I hope to see more architects dabble in these sorts of massing forms and the data/analysis/visualization that is easily gleaned.